🏢 PREMIUM 3-BEDROOM CONDO ALTERNATIVE
20th Storey Point Block | 134 sqm (1,442 sqft)
Simplex Layout | Absolute Corner Privacy
* Target Lease: S$6,000 / month (Fully Furnished, Move-In Ready)
📍 CONNECTIVITY & SCHOOL PROXIMITY
* Dulwich College: 5 minutes via a direct bus route stopping directly at the campus gates.
* Jurong Lake District (Second CBD): 15 minutes by direct bus transit to Jurong East MRT Interchange Hub.
* Downtown MRT Line: 20 minutes via a single seamless bus ride.
🔒 PRIVACY & ARCHITECTURAL STRUCTURE
* Layout Design: 134 square meters (1,442 sqft) of completely symmetrical, wide-format simplex space (20–30% larger than typical area 3-bedroom condominiums).
* Positioning: High-floor 20th storey point block unit.
* Seclusion: Dedicated corridor-end corner placement. Zero walking neighbors passing your doorstep.
* Orientation: High-velocity cross-ventilation with unblocked, panoramic views of the skyline, sun, and moon all year round.
🎹 ACOUSTIC GALLERY & RESIDENTIAL HALL
Common Space 2 (Acoustic Lounge)
* Instrument: 1 pristine white WM.Knabe WKG-50D Baby Grand Piano ("The White House Piano").
* Finishes: Mirror-polished real marble tiling, authentic Crystal Chandelier, and a designer glass-top side table.
* Extension: Opens directly into a private Zen-lit balcony wrapped in premium blackout curtains.
Main Living Hall & Common Space 1
* Media Network: 86” Google Smart TV on a heavy-duty swivel mount, supported by an off-the-ground floating TV console and deep storage drawers.
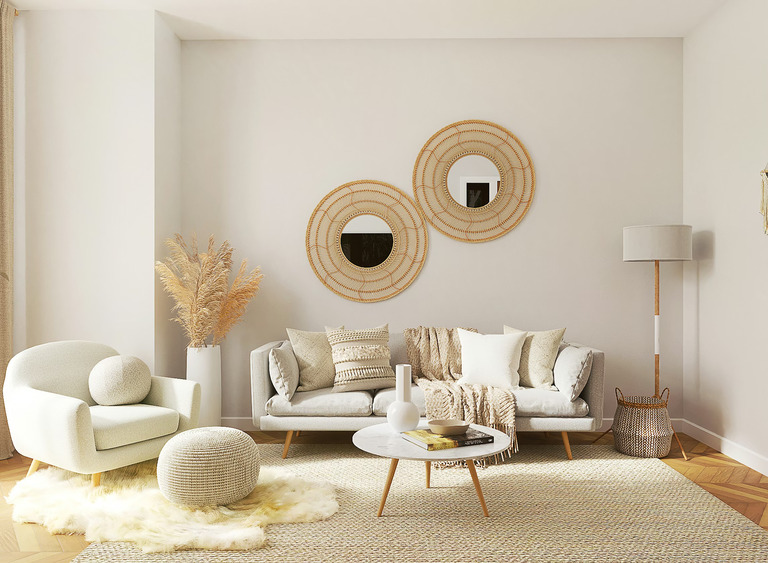
* Seating Suite: Premium 3-seater and 2-seater double-recliner leather sofa set paired with a central coffee table.
* Dining & Study: 1 height-adjustable dining table with 6 matching chairs.
* Aesthetics: Raised hall lounge platform, real marble flooring, secondary Crystal Chandelier, and multi-zone ambient LED accent lighting networks.
🛌 PRIVATE SUITES & EXECUTIVE WORKSPACES
Master Suite & Private En Suite
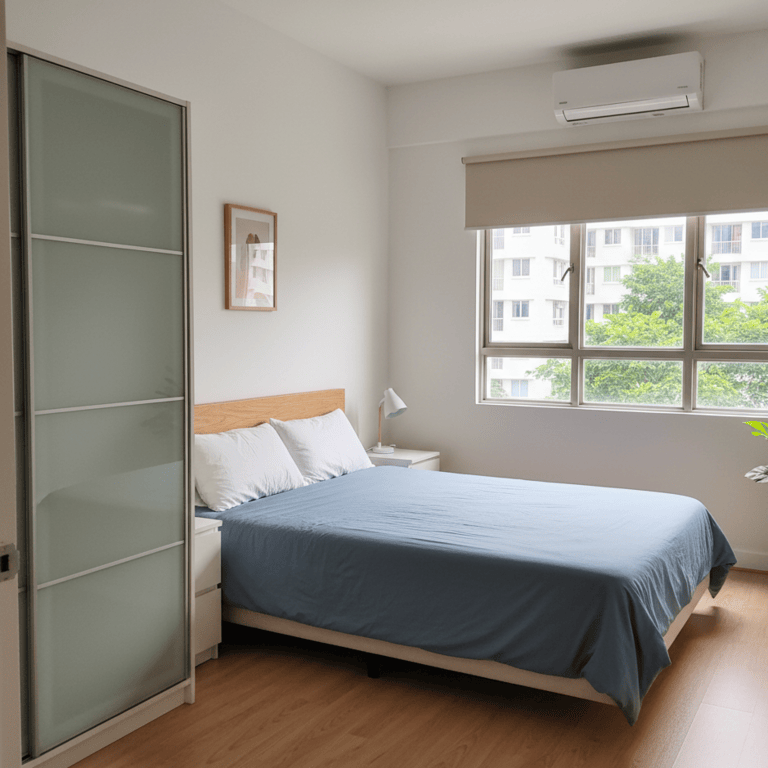
* Bedding: King-sized bed with integrated under-bed hidden storage, elevated on a custom structural raised bed platform. Includes premium infant bedding options.
* Storage & Media: 55" Swivel-Mounted Google Smart TV, deep structural storage ottoman, floor-to-ceiling mirror, and wall-to-wall integrated built-in wardrobe lines.
* Master Toilet: Fully segregated dry and wet sections, premium overhead rain shower, water heater, wall-mounted floating vanity sink, and mirror storage cabinet. Outfitted with a 360-degree rotating cooling fan with integrated LED tracking lights.
* Climate Control: Independent Smart Air-Conditioning, durable laminated flooring, and heavy-duty true blackout curtains.
Common Room 1 (Creative Studio)
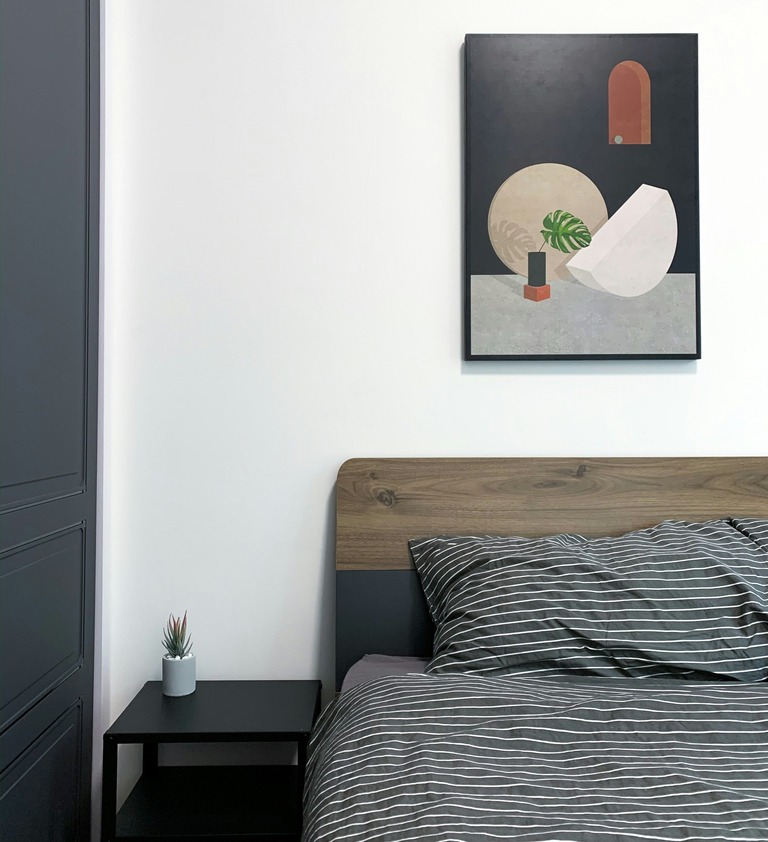
* Layout: Aesthetically structured layout with a Super Single spring mattress bed system, dedicated reading chair, and bookshelf.
* Furnishings: Lockable premium walnut cabinet (L780 X D400 X H750), glass-top side table, and a multi-tiered utility tower on heavy-duty wheels.
* Specifications: Laminated flooring, independent Smart Air-Conditioning, 6-speed dimmable ceiling fan, and true blackout curtains.
Common Room 2 (Executive Hybrid Office)
* Desk Core: Corporate-grade 1.8m Executive Walnut Director Desk (L1800 X W900 X H750) paired with a matching walnut side cabinet and a rolling multi-tiered utility tower.
* Bedding: Queen-sized foldable sofa bed incorporating built-in hidden storage slots.
* Specifications: Laminated flooring, independent Smart Air-Conditioning, 6-speed dimmable ceiling fan, and true blackout curtains.
🍳 CULINARY KITCHEN & BATH INFRASTRUCTURE
* Countertop: Premium natural stone island top optimized for seamless food preparation or casual hosting.
* Appliances: High-capacity stainless steel finish fridge + freezer network, heavy-duty 11kg top-load washing machine, Double Grill Convection Microwave Oven, and a tempered glass cooker hob with 3 high-output burners.
* Inventory: Handed over fully equipped with an extensive inventory of designer kitchenware, cookware, and premium tableware.
* Hygiene Architecture: Enclosed behind a premium glass sliding door, featuring a highly private and entirely concealed in-house rubbish chute system.
* Common Toilet: Fully matches the master en suite specifications with a dedicated rain shower, dry/wet segregation, water heater, floating vanity storage, and a 360-degree rotating LED cooling fan.
⚡ SMART UTILITIES & MICRO-STORAGE
* Digital Line: Lightning-fast 5GB Fibre Internet network connection.
* Wellness & Decor: Unconventional large-sized wall clock, dual air-purifying Salt Lamps, and structural ground ambient lighting.
* Storage Assets: Deep floor-to-ceiling built-in shoe cabinet alongside an independent floor-to-ceiling custom storage cupboard.
* Appliances: Provided fully move-in ready with specialized healthcare sterilisation appliances.
* Immediate Locality: Traditional provision shop located directly under the block, with a local coffeeshop just a 2-minute walk away.